Architecture
Department of Architecture
Architecture is primarily the art and science of designing spaces for providing a comfortable working and living space, protected from the extremes of climate. Architecture is called as “Mother of all Arts” because it stands for goodness, truth & beauty the three main principles of architecture.
Department of Architecture is one among the 11 UG Courses established in the year 1984 in PDA College of Engineering, Kalaburagi affiliated to VTU.
Our Institute is being run by Hyderabad Karnataka Education Society, which was established in the year 1958 under the great visionary Shri Mahadevappa Rampure in North Karnataka region.
Department of Architecture was established in the year 1984 with an intake of 40 in PDA College of Engineering, Kalaburagi affiliated to VTU. In 2015 the intake has been enhanced from 40 to 80. Department celebrated its Silver Jubilee in the year 2009.
Department of Architecture, PDA College of Engineering, Kalaburagi is following minimum standards of Architectural Education Regulations, 2020 as per norms of Council of Architecture. Well qualified, disciplined & dedicated staff members of the Department are serving the Institute.
The Department is recognized as the “State resource center” for training on “Earthquake Resistant Architecture” to the practicing architects in this region as a part of National Programme for Capacity Building of Architects in Earthquake Risk Management (NPCBAERM) by National Institute of Disaster Management, Ministry of Home Affairs, New Delhi.
As per HKE Society’s 29th May 2019 Governing Council meeting a resolution was passed to establish School of Architecture in Architecture Department. On 01 October Council of Architecture approved it and the name of the Department of Architecture was changed as “Poojya Dr. Shivakumar Swamiji School of Architecture” in the remembrance of late Dr. Shivakumar Swamiji, Siddaganga Math, Tumkur, Karnataka. In this regard a statue of Poojya Dr. Shivakumar Swamiji was unveiled on 7th March 2020 in the fore court of School of Architecture, PDA College of Engineering.
Our Alumni are spread throughout the Globe holding various positions at various capacities. Our Alumni from Indian Institute of Architects Centre & Central Alumni Association support Department activities by acting as internal/external jury members by delivering seminars & conducting classes & by funding for many activities. They are also helping our students for undergoing Professional Training & placements in various bodies.
Vision
Creating socially responsive and technically sound architects, who cater to the needs of the Building Industry and Society both at local & global level in achieving sustainable environment.
Mission
- To enable the student to acquire technical skills and knowledge to serve the industry and society.
- To keep upgrading the teaching and learning process with possible latest technology and innovative ideas to deliver the knowledge and skills.
- To encourage consultancy, research and development programs for delivering and acquiring latest technology and knowledge, to serve the society and building industry.
- Achieving over all development & placement through interaction with Alumni, building industry and other institutes.
- PEO1 Architectural Competence : Exhibit the competence in Architectural practice through application of technical skills towards development of sustainable, safe & socially responsive solutions to Architectural Projects.
- PEO2 Communication & Interpersonal skills: Develop capacity to prepare & use effective graphical, verbal & written communication to convey the concepts, design & technology to client of various background either individually or in multidisciplinary groups.
- PEO3 Professionalism & ethics: Committed to professionalism & ethics in his service towards achieving sustainable environment.
- PEO4 Continuous learning: Develop a continuous learning attitude in all spheres of professional life.
- PEO5 Awareness towards contemporary issues: Be aware of & recognize the impact & relevance of contemporary local & global issues in Architectural field.
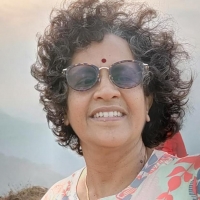
Architecture is a fusion of Art, Science, and Engineering on a platform of social and cultural interactions. It provides you with a space to play with and design it to your emotions and ambitions. It is a multifaceted profession and that is why it stands apart from any other profession. Creative, thoughtful, and aesthetic qualities build up the character of an architect. Every student that enters PDSS School of Architecture is, therefore, allowed to make his own nest of imagination.
Ar. Paranjyoti Patil
Professor & Principal principal.arch@pdaengg.com Department of Architecture
Committees
Board of Studies (BOS)
-
Prof. Vajrakumar B. MehtaChair Person
Professor & Principal
principal.arch@pdaengg.com P D A College of Engineering Kalaburagi -
Prof. Vijayalaxmi K. BMember
Professor & HOD
hodarch@pdaengg.com P D A College of Engineering Kalaburagi -
Prof. Paranjyoti R. PatilMember
Professor
paranjyotirpatil@pdaengg.com P D A College of Engineering Kalaburagi -
Prof. Venkat M RaoMember
Professor
venkatmrao@pdaengg.com P D A College of Engineering Kalaburagi -
Prof. Shashikala MamaMember
Professor
shashikalam@pdaengg.com P D A College of Engineering Kalaburagi -
Prof. InderkumarMember
Associate Professor
inderkumar@pdaengg.com P D A College of Engineering Kalaburagi -
Prof. Anju Kumari WantiMember
Associate Professor
anjuwanti@pdaengg.com P D A College of Engineering Kalaburagi -
Prof. Reshma PraveenMember
Assistant Professor
reshmaparveen@pdaengg.com P D A College of Engineering Kalaburagi -
Prof. Sharan PatilMember
Assistant Professor
sharanpatil@pdaengg.com P D A College of Engineering Kalaburagi -
Prof. Sushim ChindeMember
Assistant Professor
sushimbchinde@pdaengg.com P D A College of Engineering Kalaburagi -
Prof. Revansiddeshwar BMember
Assistant Professor
revansiddeshwarb@pdaengg.com P D A College of Engineering Kalaburagi -
Prof. B SreenivasMember
Associate Professor
shreenivasb@pdaengg.com P D A College of Engineering Kalaburagi
Board of Examiners (BOE)
-
Prof. Anju Kumari WantiChair Person
Associate Professor
anjuwanti@pdaengg.com P D A College of Engineering Kalaburagi -
Prof. Venkat M RaoMember
Professor
venkatmrao@pdaengg.com P D A College of Engineering Kalaburagi -
Prof. Shashikala MamaMember
Professor
shashikalam@pdaengg.com P D A College of Engineering Kalaburagi -
Prof. InderkumarMember
Associate Professor
inderkumar@pdaengg.com P D A College of Engineering Kalaburagi -
Prof. Sharan PatilMember
Assistant Professor
sharanpatil@pdaengg.com P D A College of Engineering Kalaburagi -
Prof. S. S. MangalagiMember
Professor
mangali64@gmail.com P D A College of Engineering Kalaburagi
Non Teaching Staff

| Year | National Journals | International Journals | National Conferences | International Conferences |
|---|---|---|---|---|
| 2020-2021 | - | 1 | 1 | 1 |
| 2019-2020 | - | - | 1 | - |
| 2018-2019 | - | - | - | 2 |
| 2017-2018 | - | - | - | 2 |
| 2016-2017 | - | 2 | - | - |
| 2015-2016 | - | - | 2 | - |
| Year | Type | Publication Details | Links |
|---|---|---|---|
| 2020-2021 | International Journal | Vernacular Passive Cooling techniques
- A case study of a Vernacular House in Allur Village, Kalaburagi,
India. Authors : Prof. Anju Kumari. J. Wanti. Prof. Vimala Swamy. Prof. Sangamesh Sakri. Myself Ar. Anju Kumari. J. Wanti pursuing my research work on “ Integrating vernacular passive cooling techniques into modern residences of hot dry region , Kalaburagi Karnataka “ Initially I started my work by finding out the vernacular passive cooling techniques as my literature study and in this regard I have done the case studies of many vernacular residences of Kalaburagi district. The paper is a literature study of the vernacular passive cooling techniques which can be applied to the modern buildings to make it thermally comfort in the hot dry region to achieve energy efficiency which is the most important issue for saving our energy resources. |
 View View |
| 2020-2021 | National Conference |
Sustainability and Traditional Wisdom. Author: Prof. Shobha G Dastapur. Sustainable and traditional architecture minimize the negative environmental impact of buildings by efficiency and in the use of materials, energy and development space. Traditional culture is closely linked with life. Culture is made up of traditions, beliefs, way of life, from the most spiritual to the most material. Tradition has accumulated over the ages wisdom and knowledge and it is our duty to focus the essence of this genius tradition and use it in today's environment culture also has a great influence on the appearance of vernacular buildings, as occupants often decorate buildings in accordance with local customs, beliefs and categorized according to the hierarchy of status. Paper published in IJSER Journal-International Journal of Scientific & Engineering Research volume 11, Issue 10, October-2020 ISSN 2229-5518 |
View
|
| 2020-2021 | International Conference |
THEME: ARCHITECTURE THROUGH REPURPOSE SUBTHEME: SUSTAINABLE AND DIVINE DEVELOPMENT OF BUILT ENVIRONMENT. Author: Prof. Shobha G Dastapur. Sustainability is the current debate in building technology. The energy consumption of buildings varies according to factors such as social differences, climate, geographical location, cultural habits. The traditional architecture has many features such as orientation with respect to sun, space planning, openings, sunspace provision, construction techniques, and building and roof materials. The descriptive study can identify the criteria influenced in decision making in reuse of the building that effected to the sustainable development economic, environment, social and architecture. This may be preservation of the soft values which encompass historical, sociological, psychological, artistic, other cultural, moral and religious sub functions. By conserving the historical living traditional building skills with which it is associated is also in danger of being lost in the absence of sponsorship. By analyzing more than 400 years old residential building of Raya Panduranga Deshmukh house (wada) in Kalaburagi. Paper published in SHODHADITYA Research journal, volume 7, Issue 2, June-December-2020 ISSN 2347-8403 |
|
| 2019-2020 | National Conference |
Lost in Time: A Case Study of 11th Century Basadi At Allur(B)
Village, Kalaburagi. Author: Prof. Sushim B Chinde. The main objective of this paper is to create awareness of the Jain heritage as a case study of the basadi at Allur (B) with respect to its History of the region, Climate Architectural Built form of Basadi, Present issues and future Consequences. The method adopted involves site visit, observations and Photo Documentation of the Basadi along with interaction with the Locals. The paper intends to further highlight the existence of an important part of Jain heritage in the region of Kalaburagi along with issues and consequences the Basadi at Allur (B) is facing in the present time. Year of Publications: 2020. Publication mode: National Conference on “Dynamics of Hindu Temple Architecture” Conducted by Jawaharlal Nehru Institute of Advanced Studies-School of Planning & Architecture, Hyderabad Sponsored by ICSSR, Govt. of India, New Delhi. Held from 10th Jan to 11th Jan 2020. |
|
| 2018-2019 | International Conference |
BUILT TO MEET THE NEED: Sustainable issues in Vernacular
Architecture. Authors: Prof. Vijaylaxmi K. Biradar & Prof. Shashikala Mama. This study aims to reveal that vernacular architecture can provide important insights in improvising sustainability in the development of future sustainable built environment. Vernacular architecture of Gorta of north Karnataka region with a unique geographical & cultural significant was taken as case study, documented and was analyzed based on socio-cultural, socio-economical & environmental parameters. Publication: International Conference proceedings Paradox to Paradigm – Architecture in the age of network society, Women’s Education Society’s Smt. Manoramabai Mundle College of Architecture Nagpur on March 2018. |
|
| 2018-2019 | International Conference |
SUSTAINABLE PRACTICES – Role of material in Vernacular
Architecture. Authors: Prof. Shashikala Mama & Prof. Vijaylaxmi K. Biradar. The main aim of this study is to understand the importance & implications of the Vernacular practices using natural materials to achieve sustainability. Vernacular Architecture of Nalwar of North Karnataka a hot dry climatic region which was taken as case study and analyzed base on material, habitable spaces, construction techniques and ornamental elements. This study shows that the materials used in Vernacular practices were biodegradable, environment friendly and harmonious with the surroundings. Publication: International Conference proceedings on Paradox to Paradigm – Architecture in the age of network society, Women’s Education Society’s Smt. Manoramabai Mundle College of Architecture Nagpur on March 2018. |
|
| 2017-2018 | International Conference |
An overview of the relationship between culture & climate in
Vernacular Architecture. Authors: Prof. Vijaylaxmi K. Biradar & Prof. Shashikala Mama. The main objective of this paper is to understand the significance of culture & climate in a small Vernacular Settlement of 12th century of Goswami Mathas of hot-arid climatic zone. The outline of this paper is a case study of Vernacular Settlement in Basavakalyan, Bidar District, Karnataka State. This study is documented & analyzed based on cultural & climatic aspects. Publication: International Conference Proceedings on Sustainable Built Environment (SBE-15) IIT Roorkee in April 2017. |
|
| 2017-2018 | International Conference |
Courtyard Houses: Its planning & implications – An Overview. Authors: Prof. Shashikala Mama & Prof. Vijaylaxmi K. Biradar. The main objective of this paper is to understand the importance & implications of the courtyard in the vernacular houses of Hot Dry climatic region of Karnataka. The outline of this paper is a case study of the Vernacular built heritage of Nalwar village in Yadgir District, Karnataka & investigated through observation and previous studies based on psychological, cultural, economical & climatic aspects. Publication: International Conference Proceedings on Sustainable Built Environment (SBE-15) IIT Roorkee in April 2017. |
|
| 2016-2017 | International Journal |
Vernacular Architecture – A Sustainable Approach. Authors: Prof. Vijaylaxmi K. Biradar & Prof. Shashikala Mama. The objective of this paper is to give an insight towards energy conservation through an integrated approach between the past and present. Vernacular dwellings of Kalaburagi of hot & dry climate region are documented & analyzed based on various parameters of planning, environmental, cultural & energy conservation. Publication: Springer Nature Singapore Pvt. Ltd, Singapore, 2017. |
View
|
| 2016-2017 | International Journal | An overview of energy Efficiency in
Vernacular Houses Authors: Prof. Vijaylaxmi K. Biradar & Prof. Shashikala Mama The main objective of this paper is to establish an architectural approach to resist rapid growth of International styles and produce an environmentally, culturally & socially appropriate architecture at the same time to retain architectural identity of a particular area. The undertaken review in this paper is vernacular domestic buildings of Kalaburagi. Publication: International Journal of Engineering Research & Technology (IJERT) in Vol. 5, Issue 9, September 2016. |
View
|
| 2015-2016 | National Conference | Vernacular Architecture – A
Sustainable Approach Authors: Prof. Vijaylaxmi K. Biradar & Prof. Shashikala Mama The objective of this paper is to give an insight towards energy conservation through an integrated approach between the past and present. Vernacular dwellings of Kalaburagi of hot & dry climate region are documented & analyzed based on various parameters of planning, environmental, cultural & energy conservation. Publication: National Conference Proceedings on Sustainable Built Environment (SBE-15) IIT Roorkee in Vol-2, April 2015. |
|
| 2015-2016 | National Conference | Passive cooling techniques in
historical buildings - a case study of Jamia Masjid, Kalaburagi Authors: Prof. Shashikala Mama Prof. Vijaylaxmi K. Biradar The passive cooling techniques of historical buildings provide a source of inspiration for development of thermal comfort in contemporary world. In this paper, various passive cooling techniques adopted at Jamia Masjid Kalaburagi (Gulbarga) are discussed. Various elements that contribute towards the thermal comfort in hot dry climate of Kalaburagi (Gulbarga) are discussed. Publication: National Conference Proceedings on Sustainable Built Environment (SBE-15) IIT Roorkee in Vol-2, April 2015. |
| Year | Activities |
|---|---|
| 2019-2020 | HACKATHON- A National level competition on
“Innovative Development of Software” was held at SAC Building, PDA
College of Engineering, Kalaburagi on 13th & 14th Sept. 2019 Our
students participated & designed a floating house under the category
of ‘Flood Relief’ under the guidance of Reshma Praveen (Mentor) and
the project was mentioned under special category. (Visuals
attached) Team – 30 Student participated-
|
| 2015-2016 | Workshop on Sustaining the Village. A 2-Day Workshop event was organized by IIA –Kalaburagi Centre in Association with Dept. of Architecture, PDA College of Engineering, Kalaburagi at SAC Seminar Hall,PDACEK. The Prime focus for this workshop was to generate Ideas from younger generation in tackling the issues of current scenarios in terms of traffic, Zoning, Services issues etc. Staff Incharge : Ar. Sushim B. Chinde |
| Year | Activities |
|---|---|
| 2019-2020 | Workshop on Geodesic Dome. The Department of civil engineering and architecture of P.D.A.College of Engineering held one - day workshop on geodesic dome in association with design hub bangaluru for students of 3rd year. The objective of the workshop was to construct temporary and low cost house in short duration and much helpful for flood rehabilitation. Students where demonstrated with prototype session and hands on site installation session. Staff Incharge : Ar. Sharan C. Patil |
| 2018-2019 | Workshop on Creative Landscape Design.
(Sponsored by TEQIP - 3) Architects are Artists that communicate through space and form. Ideas are built in three dimensions that can be inhabited by others. The learning influence of art on architecture in a subject Art in Architecture. So to make students understand more about the subject and the art, the 4 day workshop was conducted. The workshop will allow the Artist like Nadoja. J. S. Kanderao sir & K. Hiremath sir to demonstrate Live Paintings for students. To understand the perspective of fore ground & background, form, color mixing Etc. Staff Incharge : Art. Amruth M. Sahu. |
| 2015-2016 | Workshop on Research Based Project. This workshop was conducted to asses various techniques and parameter for analysis of heritage structures in and around Kalaburagi region. This involved students in Surveying, identifying and recording numerous heritage structures which were not documented. a total of 24 students of Dept,of Architecture,PDA college of Engineering,Kalaburagi along with representatives from Indian Heritage Cities Network (IHCN) participated and visited various sites of importance around Kalaburagi region. Staff Incharge : Ar. Vaibhav Navni, Ar. Sushim B. Chinde |
| 2013-2014 | ESPERIENZA - 14 (Workshop & Exhibit of 2D & 3D model by 1st Semester Students) Working of 2D & 3D models enables students to explore art and design skills and know about basic material media and methods. Develop visual language skills and learn how to develop ideas, it provides an opportunity to maximize the potential in creating an idea into 3D model. It helps in understanding the contemporary design work. Staff Incharge :Art. Amruth M. Sahu, Art. Kashi Chetty, Ar. Anju Kumari Wanti. |
| 2011-2012 | SCRAP & SCULPTURE. Sculpture in itself is an epitome of inspiration, the thoughts process as well as know begins from scraps, as in bits and pieces of our imagination, culminating to form a higher order of art. The aim of the SCULPTURE CAMP was to instigate this ideology and to open up the minds of student to create something out of nothing and to break the rigid line of thoughts and evolve them into a free flowing river of endless ideas. Staff Incharge :Art. Amruth M. Sahu, Art. Kashi Chetty. |
| Year | Activities |
|---|---|
| 2018-2019 |
|
| 2016-2017 | ARCHITECT IN THE CITY. Lecture and Book Launch by Great master Architect:Ar.ChristoperBenninger : 8th April 2017 . A Lecture and a Book launch event was organized by IIA –Kalaburagi Centre in Association with Dept. of Architecture ,PDA College of Engineering Kalaburagi.Chief Guest for the Event were Dr.SharanprakashPatil-Honarable Medical Education Minister,Govt of Karnataka/Incharge minister for Kalaburagi/ Chairman HKRDB Board. |

Architecture Contact Us
Ar. Sanjyot Shah Professor & Principal
Department of Architecture,
P.D.A. College of Engineering,
Ground Floor, Architecture Building,
Kalaburagi-585102